Small Flat
Small Flat Renovation Hong Kong: Maximize Space Under 400 sqft
Published: 2026-08-17 · Updated: 2026-08-17 · 6 min read
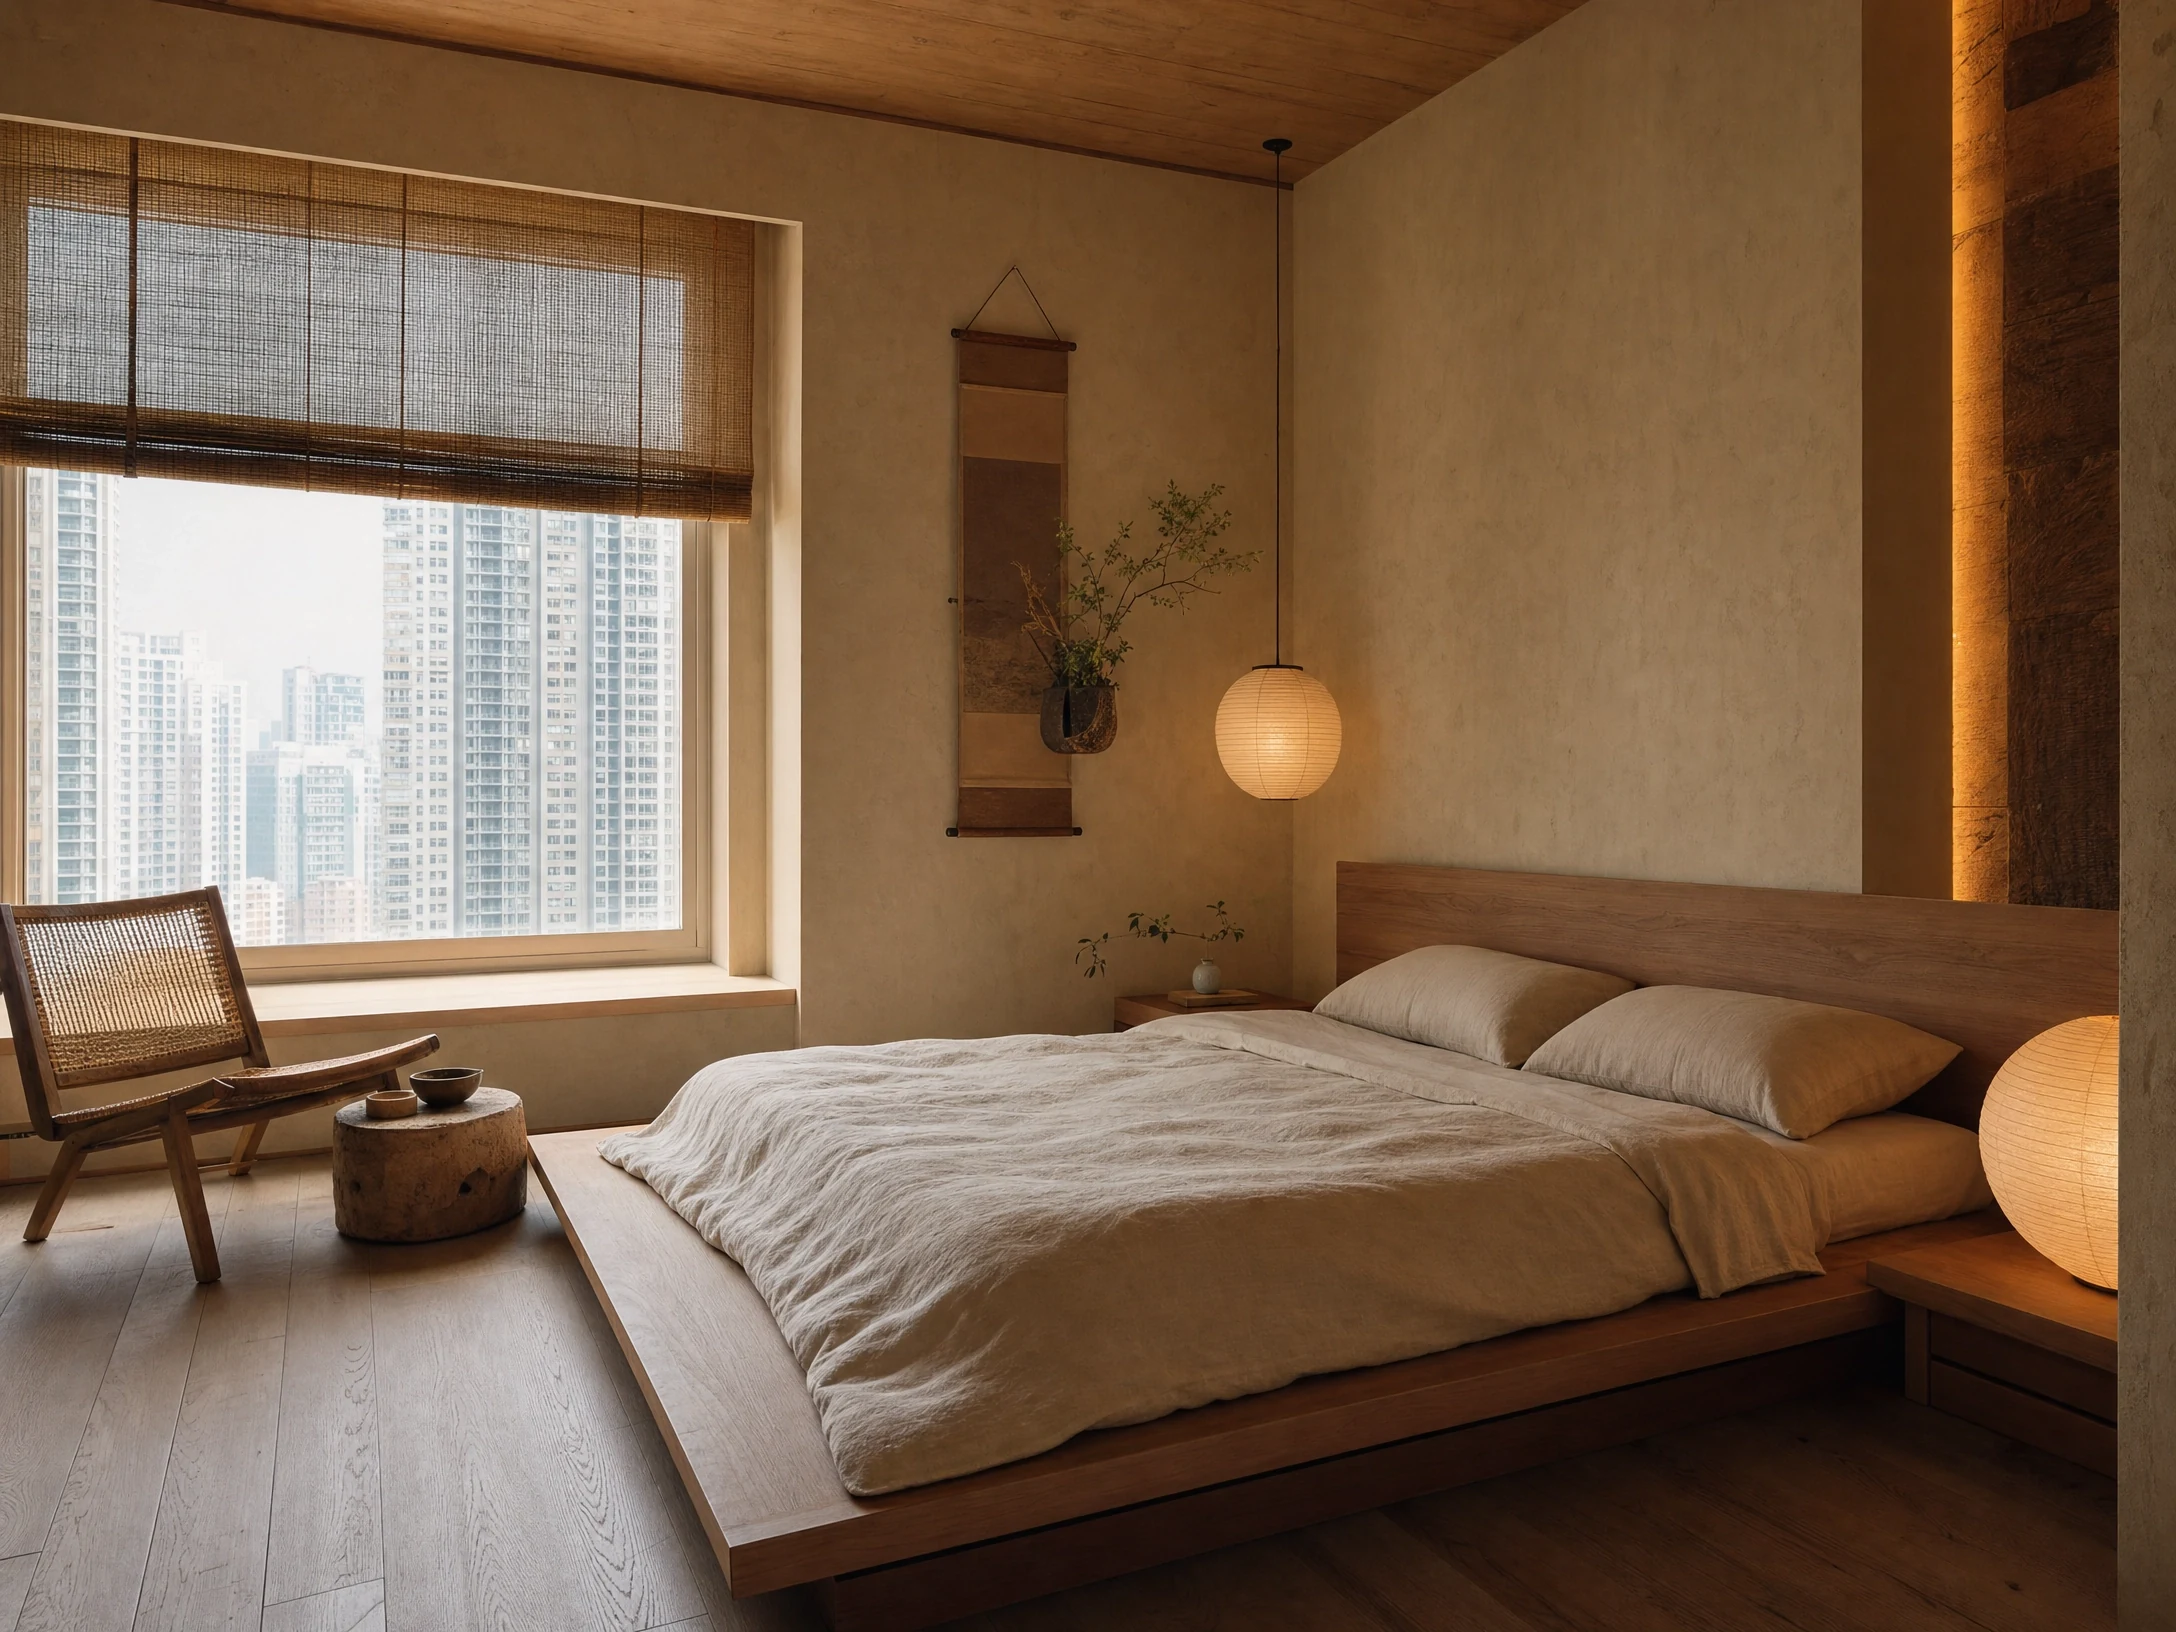
TL;DR
How to renovate a Hong Kong micro-flat or open-plan unit so it feels bigger? Use ceiling height, storage and light to make a small home spacious and stylish. Use the practical checkpoints below to separate a low-risk next step from work that needs a qualified professional. Keep a written record of the scope, timing and any change agreed on site.
Planning decision checklist
| Stage | Action today | Confirm before proceeding |
|---|---|---|
| Scope | Write down the outcome you need | What is included, excluded and contingent |
| Time | Set a realistic milestone sequence | Access, approvals and disruption constraints |
| Cost | Compare like-for-like quotations | Payment stage, variation process and warranty |
Visual repair guide


Land is scarce in Hong Kong, and micro-flats and open-plan units are increasingly common. According to the Rating and Valuation Department, the average size of new residential units has dropped from 650 sqft in 2010 to below 450 sqft in recent years. Small space doesn't mean compromise — with the right design, a small home can be comfortable and feel spacious. This guide takes you from layout to storage to lighting to make a small unit feel larger.
1. Open-plan layout expands the sense of space
The worst thing for a small unit is over-partitioning, chopping every function into tiny boxes. An open-plan layout connecting living, dining and kitchen keeps sightlines clear and instantly feels larger. If zoning is needed, use half-height cabinets, glass sliding doors or platform-height changes for soft division — separating zones without blocking the view. After removing non-load-bearing walls, you can use screens, bookshelves or sheer curtains to divide space while maintaining light flow.
2. Take storage upward: use every inch of ceiling height
With limited floor area, go vertical. Full-height cabinets, platform-bed storage and upper wall cabinets all add storage without obstructing floor activity. A 300-sqft unit, if properly utilising platform beds and floor-to-ceiling cabinets, can gain about 40-60 cubic feet of storage space — equivalent to a small storeroom.
OmniFix Decoration's custom furniture measures every inch, using ceiling height and walls fully — 'store more without feeling cramped'. Our designers plan storage locations based on your living habits: frequently used items within arm's reach, seasonal items stored high or under the platform.
3. Light colours and mirrors boost light
Light walls and floors reflect more light, making the space brighter and bigger. Use white or light grey as the main colour, paired with wood tones or light-coloured furniture for warmth. Moderate use of mirrors or glossy cabinet doors visually extends space — but don't overdo mirrors or it looks messy.
With ample indirect and layered lighting, even a small unit can have great ambience. Use recessed downlights for base lighting, LED strips for indirect glow, plus one or two decorative lamps as accents. Avoid large chandeliers as they compress the ceiling height visually.
4. Pick furniture by proportion
For small units, prefer legged, off-the-floor pieces that expose more floor and feel lighter. Multi-function furniture (foldable tables, platform beds, hidden desks) is practical too. Proportion matters most — an oversized sofa or table will instantly cramp the space. Generally, sofa width should not exceed two-thirds of the wall-to-wall distance.
5. Circulation planning: the backbone of small flats
Circulation means your walking paths inside the home. Good circulation makes a small unit feel smooth; poor circulation makes you feel boxed in everywhere. Principles: keep main corridors at least 60cm wide, avoid furniture blocking pathways, and place frequently-used zones (kitchen, bathroom) in easily accessible positions. OmniFix designers simulate your daily circulation in 3D first, ensuring the design is practical, not just pretty.
6. Common micro-flat renovation mistakes
First, over-decorating — small units don't need many decorative elements; simplicity is king. Second, ignoring ventilation — poor airflow makes small spaces feel even more cramped. Third, wrong floor colour — dark floors make spaces look smaller; light colours expand. Fourth, ignoring power outlet planning — small units need sufficient outlets since space is limited and extension cords look messy. Fifth, skipping waterproofing — especially with open kitchens, floor waterproofing must be done properly or leaks affect the entire unit.
7. Micro-flat renovation budget reference
Micro-flat renovation budgets depend on scope: basic renovation (painting, flooring, basic electrical) about $80K-$120K; mid-range (plus custom furniture, kitchen cabinets) about $150K-$250K; full custom (including platform bed, floor-to-ceiling cabinets, kitchen) about $250K-$400K. Reserve 10-15% for contingencies. Small-unit renovations actually offer excellent value per square foot since every inch is carefully designed.
8. Summary: Small units can live well
The key to micro-flat renovation is 'design', not 'area'. With professional design, a 200-300 sqft unit can feel more comfortable than a poorly-designed 500 sqft one. We've seen too many homeowners regret their renovation results, when most issues could have been avoided with proper upfront planning. If you're wondering how to renovate your small unit, contact OmniFix Decoration. We specialise in small-unit design with over 200 completed projects, offering free on-site measurement and initial proposals to help you maximise every inch. WhatsApp free consultation: 9290 2652.
Space Planning and Measurement Verification When renovating a compact flat in Hong Kong, accurate on-site measurement is the foundational cornerstone of successful interior space planning. Before finalising any custom joinery or built-in storage design, verify site dimensions against structural pillars, low beam drops, and uneven wall angles with your main contractor. Contractors often rely on initial architectural floor plans, but older residential buildings across local districts frequently feature shifting walls, unlevel flooring, or varying ceiling heights. Walk through the apartment together with your head carpenter or site supervisor, and record all final dimensions in a shared written communication log. This simple precaution prevents costly cabinet misalignment and ensures that home appliances fit snugly into designated alcoves without obstructing narrow walkways or blocking interior doors. ### Strategic Selection of Multi-Functional Furniture Maximising limited floor space requires a methodical approach to furniture selection rather than filling every corner with bulky built-in units. Prioritise versatile modular pieces that serve dual purposes, such as extendable dining tables, sofa beds with integrated hydraulic storage, or low-profile storage benches that double as window seating. When discussing custom furniture fabrication with your renovation team, establish a clear milestone schedule linked directly to material sample approvals and workshop inspections. Avoid committing to permanent floor-to-ceiling joinery in confined living areas, as this can severely restrict natural light diffusion and create a claustrophobic indoor atmosphere. Always leave adequate breathing room around entry doorways and high-traffic circulation paths to maintain visual openness and ease everyday movement. ### Common Pitfalls and Site Communication Management A frequent mistake in compact flat renovations is overloading electrical and lighting layouts without accounting for future appliance additions or heavy power usage. Map out exact socket placements based on daily household habits, ensuring that charging stations and kitchen equipment do not overload single circuits. Furthermore, maintain transparent daily communication with your project manager regarding delivery timelines for ceramic tiles, sanitary ware, and flooring materials. Delays in material arrival can cascade into costly idle labor days for workers on site. Keep a dated log of all verbal agreements, professional design adjustments, and quotation variations signed off by both parties to ensure smooth execution from demolition through to final handover, safeguarding your overall project budget, schedule, and complete peace of mind throughout the entire home improvement, interior fit-out, and overall apartment renovation process. <!-- P2-CONTENT-EXPANSION -->
Official reference
Use the Housing Authority’s official guidance as a starting point when a housing, move-in or renovation decision affects a Hong Kong home.
About the author
OmniFix Design Team
Frequently asked questions
How long does a micro-flat renovation take?
It depends on scope; basic styling and custom furniture usually take 3-4 weeks, while full design-and-build needs 6-8 weeks — confirmed after on-site measurement.
Does an open kitchen have grease issues?
Choose a stronger range hood (recommend 1000m³/h+), or add glass sliding doors to close during cooking and open otherwise — balancing openness and practicality.
Are platform beds suitable for small units?
Very suitable. Platform beds turn under-bed space into storage, serving dual purposes. Recommended platform height is 35-45cm for easy access with sufficient storage depth.