Office Fit-out
Office Fit-Out Cost Hong Kong 2026: Price Per Sqft & Budget Breakdown
Published: 2026-08-17 · Updated: 2026-08-17 · 7 min read
TL;DR
Wondering about office fit-out costs in Hong Kong? This guide explains office renovation prices, alteration submissions, fire safety, and timelines. Contact OmniFix via WhatsApp 9290 2652 for a free quote! Use the practical checkpoints below to separate a low-risk next step from work that needs a qualified professional. Keep a written record of the scope, timing and any change agreed on site.
Planning decision checklist
| Stage | Action today | Confirm before proceeding |
|---|---|---|
| Scope | Write down the outcome you need | What is included, excluded and contingent |
| Time | Set a realistic milestone sequence | Access, approvals and disruption constraints |
| Cost | Compare like-for-like quotations | Payment stage, variation process and warranty |
Visual repair guide
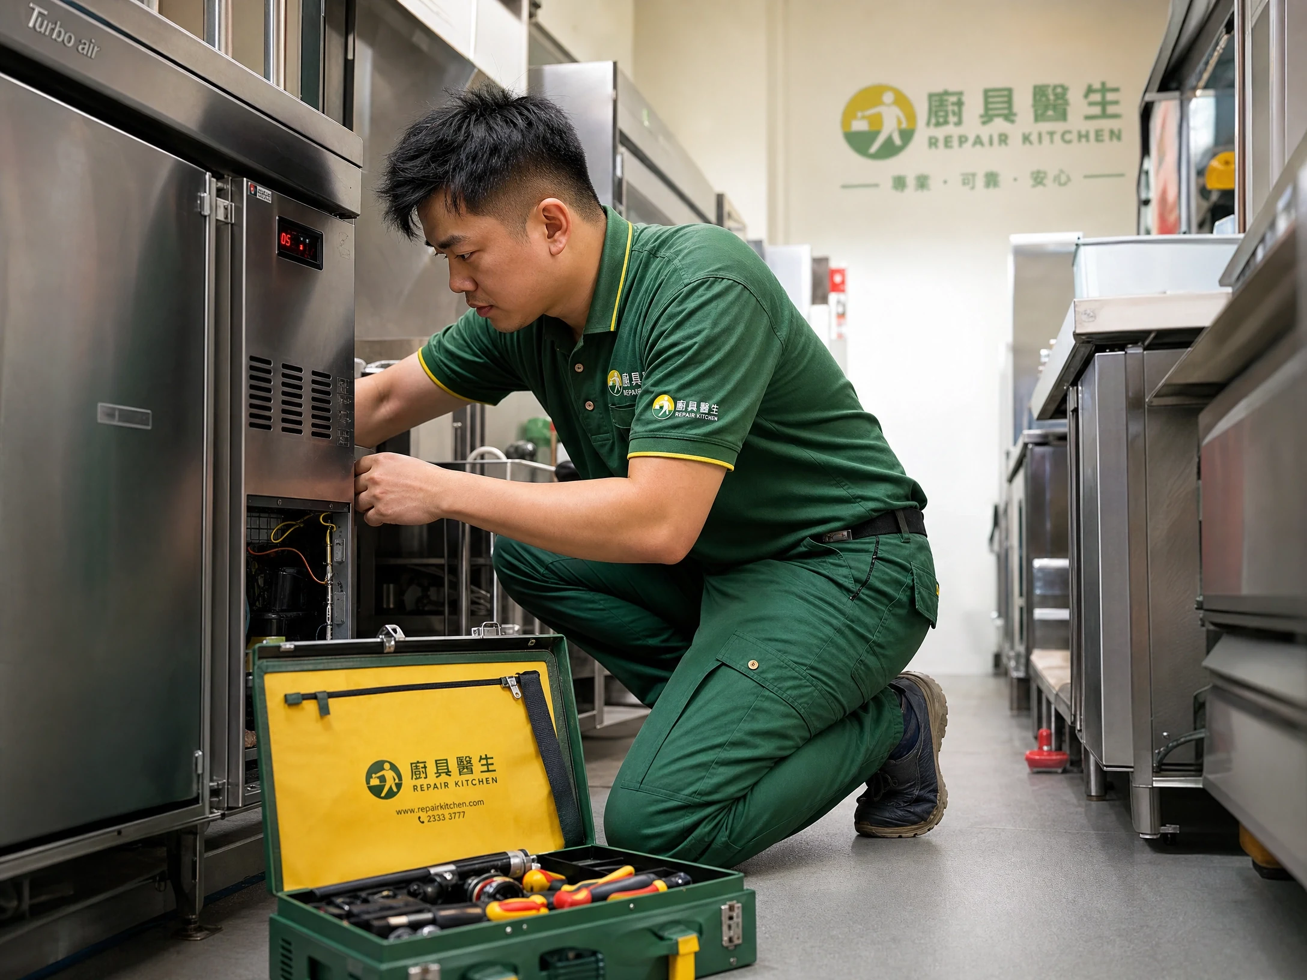
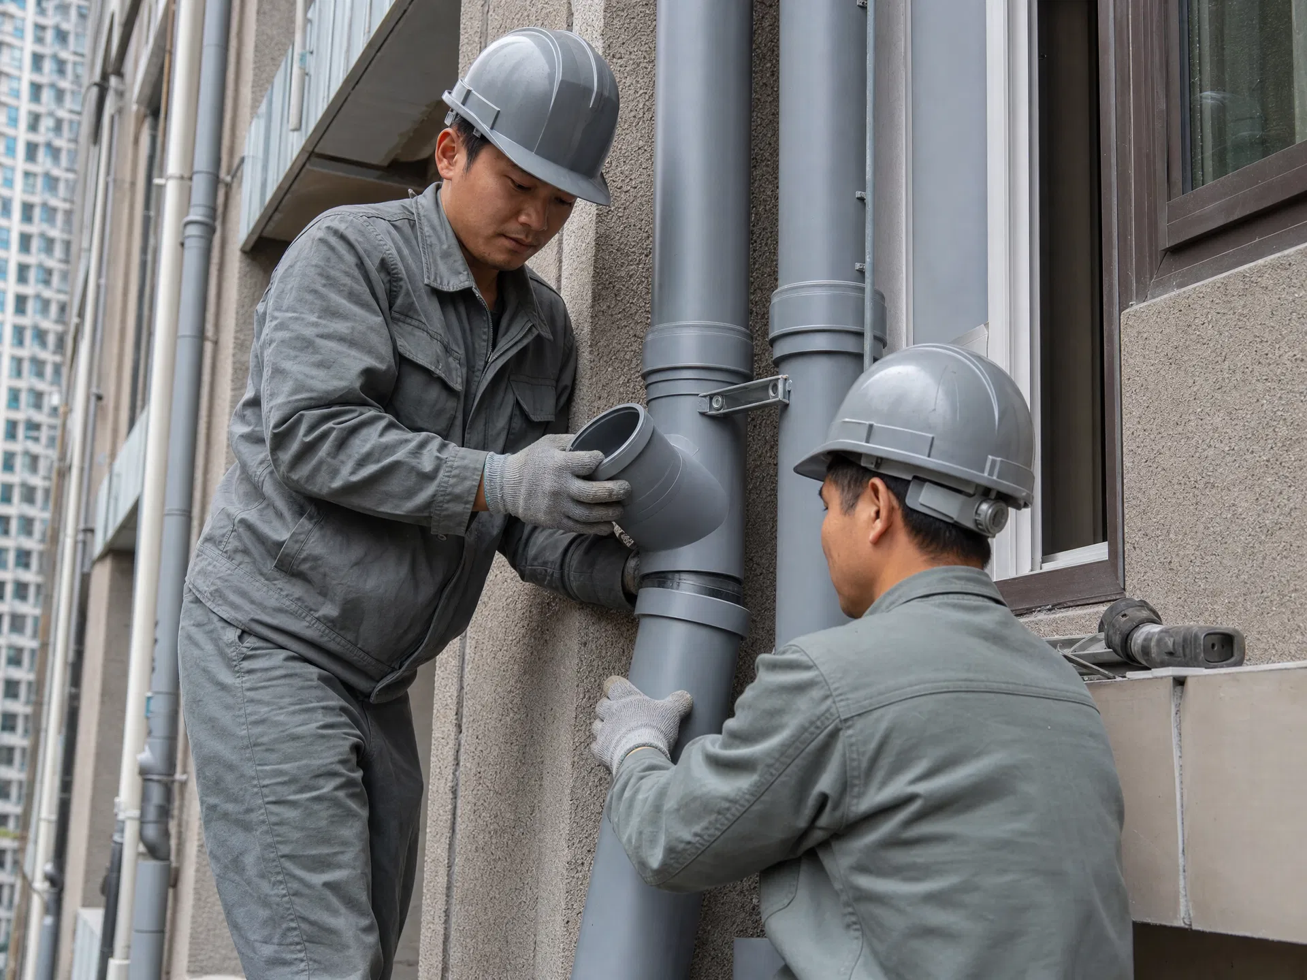
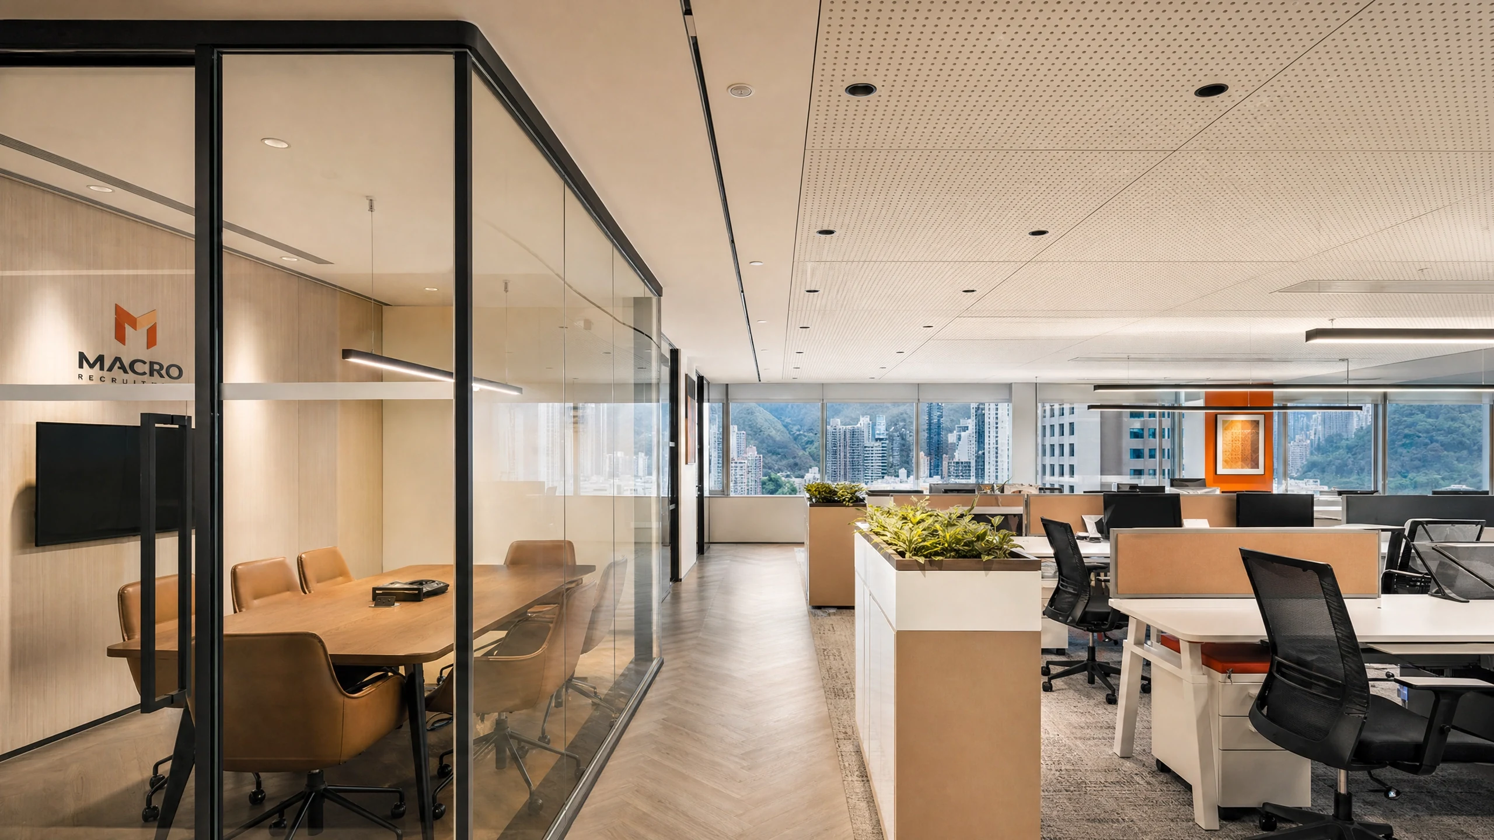
In Hong Kong, where space is at a premium, setting up a new company or relocating an office brings up a major concern: office fit-out costs and the overall renovation process. How is the price per square foot calculated for an office fit-out? Do you need to submit alteration plans to the Buildings Department? What are the requirements for fire safety engineering? If these issues are not handled properly, they can easily lead to project delays and budget overruns, affecting your company's normal operations and business development.
As a smart business owner or executive, it is crucial to understand the details of office renovation before hiring a contractor. From space planning, material selection, and E&M configuration to license applications, every step is interconnected. Today, the OmniFix team will break down the various costs, alteration submission requirements, and timelines for office fit-outs, helping you effortlessly create an ideal workspace that boosts employee efficiency and a sense of belonging.
How is Office Fit-out Cost Calculated? Three Tiers of Pricing Reference
Office renovation costs are usually calculated on a "per square foot" basis, but the actual price is influenced by many factors, such as the original condition of the unit (bare shell or previously renovated), design style, material selection, and the complexity of E&M engineering. Generally speaking, office fit-outs in Hong Kong can be divided into three tiers: basic, mid-range, and premium. Understanding the differences between these tiers helps you set a more accurate renovation budget and avoid unexpected expenses.
| Renovation Tier | Estimated Cost per Sq. Ft. (HKD) | Suitable Scenarios & Features |
|---|---|---|
| Basic Fit-out | $300 - $500 | Suitable for startups or companies with a limited budget. Retains original ceiling and flooring, with simple wall refurbishment and basic lighting. |
| Mid-range Fit-out | $500 - $800 | Suitable for general SMEs. Includes new office ceiling and flooring works, layout restructuring, custom office furniture, and basic conference room renovation. |
| Premium Fit-out | $800 - $1,500+ | Suitable for multinational corporations or brand-conscious companies. Uses premium materials, smart office systems, complex commercial air-conditioning engineering, and unique designs. |
Of course, the above prices are just preliminary references. If the unit requires large-scale demolition or the re-laying of pipes related to building drainage maintenance, the cost will naturally increase. Additionally, if the building has restricted working hours (e.g., only allowing night or holiday work), labor costs will rise significantly. We recommend asking your renovation company for a detailed quotation during the bidding phase, clearly listing all charges, including demolition, wet trades, carpentry, painting, and E&M works.
Do You Need Alteration Submissions? Buildings Department's Minor Works Control System
Many clients ask, "Does an office fit-out require alteration submissions?" The answer depends on the nature and scale of the works. According to the Buildings Department's Minor Works Control System, if the renovation involves altering the building's structure, adding internal staircases, or modifying escape routes, you must hire an Authorized Person (AP) and a Registered Structural Engineer (RSE) to formally submit plans to the Buildings Department. Work can only commence after approval. This process can take several months, so early planning is essential.
However, for general office fit-outs, such as adding non-structural gypsum board partitions, replacing carpets, or performing simple office ceiling and flooring works, these usually fall under exempted works or designated minor works. Such projects only need to be carried out by a Registered Minor Works Contractor, who will submit a certificate of completion to the Buildings Department afterward, greatly saving time and submission costs.
When planning a conference room renovation or manager's office, pay special attention to whether partition walls will obstruct escape routes or affect the coverage of fire sprinkler heads. If you are unsure whether the project requires submission, it is best to consult a professional renovation team or advisor to avoid violating the law, which could result in work suspension or prosecution.
Fire Safety and Commercial Air-Conditioning: Hidden Costs You Can't Ignore
The biggest difference between office and residential renovations is the strict requirements for fire safety and E&M systems. According to the Hong Kong Fire Services Department, any office alterations that affect the existing fire safety system (such as building full-height partition walls) require the reconfiguration of fire sprinklers, smoke detectors, and exit signs. This must be done by a Registered Fire Service Installation Contractor, who will issue a fire certificate (FS251). The cost of this part is often overlooked but is absolutely necessary.
In addition, commercial air-conditioning engineering is a significant expense. Many Grade A commercial buildings use central air-conditioning systems. If you need to relocate air ducts or install independent air conditioners (e.g., in a server room), you must apply to the building management office and often coordinate with the building's designated contractors. The costs for these E&M and fire safety works often make up a large portion of the overall renovation budget and must be accurately estimated early on.
In daily operations, issues like dripping air conditioners or clogged pipes need to be addressed promptly. For sudden maintenance needs, you can consider seeking professional commercial repair services to ensure your company's operations remain unaffected. Regular maintenance and repairs can extend the lifespan of your equipment, saving the company money in the long run.
Office Fit-out Timeline: How Long from Design to Move-in?
Time is money, and the duration of an office fit-out directly impacts a company's operational arrangements. A standard office renovation project, from initial contact to official move-in, typically takes 2 to 4 months. The entire process can be divided into four main phases: design and quotation, preparation and approval, on-site construction, and final inspection. Close coordination in each phase is required to ensure the project is completed on time.
During the design and quotation phase (about 2-4 weeks), the renovation company will communicate with the client, take measurements, and produce drawings. Once the design is confirmed, the preparation and approval phase begins (about 2-4 weeks). This involves submitting renovation applications to the building management office and allowing time for minor works or fire safety document processing. Approval times vary, and sometimes additional information is required, so it's important to leave enough buffer time.
The on-site construction phase (about 4-8 weeks) is the most critical period, involving demolition, wet trades, plumbing and electrical works, ceiling and flooring, carpentry, and painting. The final inspection phase (about 1-2 weeks) includes defect rectification, cleaning, and testing of all E&M equipment. To ensure a smooth project, we recommend starting renovation preparations at least 3 months in advance and holding regular progress meetings with the renovation team.
How to Choose a Reliable Office Renovation Company?
There are countless renovation companies in the market. To choose a reliable partner, first look at their past project portfolios and reputation. A company with extensive commercial renovation experience will be more familiar with the renovation guidelines of major commercial buildings and management office requirements, helping you avoid unnecessary trouble. You can ask the company for their portfolio or even visit their completed projects to assess their craftsmanship and design level.
Secondly, check if the renovation company has the relevant licenses and qualifications, such as being a Registered Minor Works Contractor. Transparency in the quotation is also crucial. All charges, material specifications, and payment terms must be clearly listed to avoid hidden fees or disputes later. A responsible renovation company will gladly answer any questions about the quotation and provide professional advice.
OmniFix has years of experience in office fit-outs, providing one-stop professional services from design, alteration submissions, and construction to E&M and fire safety engineering. Our team understands the needs of various commercial spaces, whether it's a flexible office for a startup or a headquarters for a large enterprise, we can tailor the most suitable solution for you. We promise highly transparent quotations with no hidden fees, ensuring your renovation project is completed smoothly.
Conclusion and Book a Free Quote
An office fit-out is a major investment involving numerous details, from budget estimation and Buildings Department submission requirements to fire safety, air-conditioning engineering, and building drainage maintenance. Every aspect requires professional knowledge and experience. With proper early planning and the right renovation team, you can ensure the project is completed on schedule, creating a comfortable and efficient workspace for your employees and enhancing your company's overall image and competitiveness.
If you are planning to renovate or refurbish your company's office, don't hesitate! The OmniFix professional team is ready to provide you with the most practical advice and solutions. Contact us immediately via WhatsApp 9290 2652 for a free quote and initial consultation. Let us help you easily handle all your office fit-out worries! One WhatsApp message for an instant quote, and our professional team will answer all your renovation questions.
Official reference
Review the official Buildings Department guidance before altering building elements or planning commercial fit-out works.
About the author
The OmniFix Decoration × FixNow Editorial Team has years of renovation and maintenance experience across all districts in Hong Kong. We are dedicated to providing professional, practical engineering guides and advice for commercial and residential clients, creating safe and comfortable spaces.
Frequently asked questions
How long does an office fit-out usually take?
A standard office fit-out project usually takes 2 to 4 months from design to move-in, depending on the scale of the project, building approval progress, and whether alteration submissions to the Buildings Department are required. It is recommended to start preparations at least 3 months in advance.
Must I hire a Registered Minor Works Contractor for office renovation?
Yes. According to the Buildings Department, most non-structural office alterations fall under minor works and must be carried out by a Registered Minor Works Contractor to ensure compliance with safety standards and legal requirements.
How can I accurately estimate office fit-out costs?
Office fit-out costs are influenced by various factors, including unit condition, design requirements, and E&M/fire safety works. The best way is to invite a professional renovation company for an on-site measurement and provide a detailed quotation. You can contact OmniFix via WhatsApp 9290 2652 for a free quote.