Office Reno
Office Renovation Hong Kong: Fire Safety, BD Submission & Layout Guide
Published: 2026-08-17 · Updated: 2026-08-17 · 6 min read
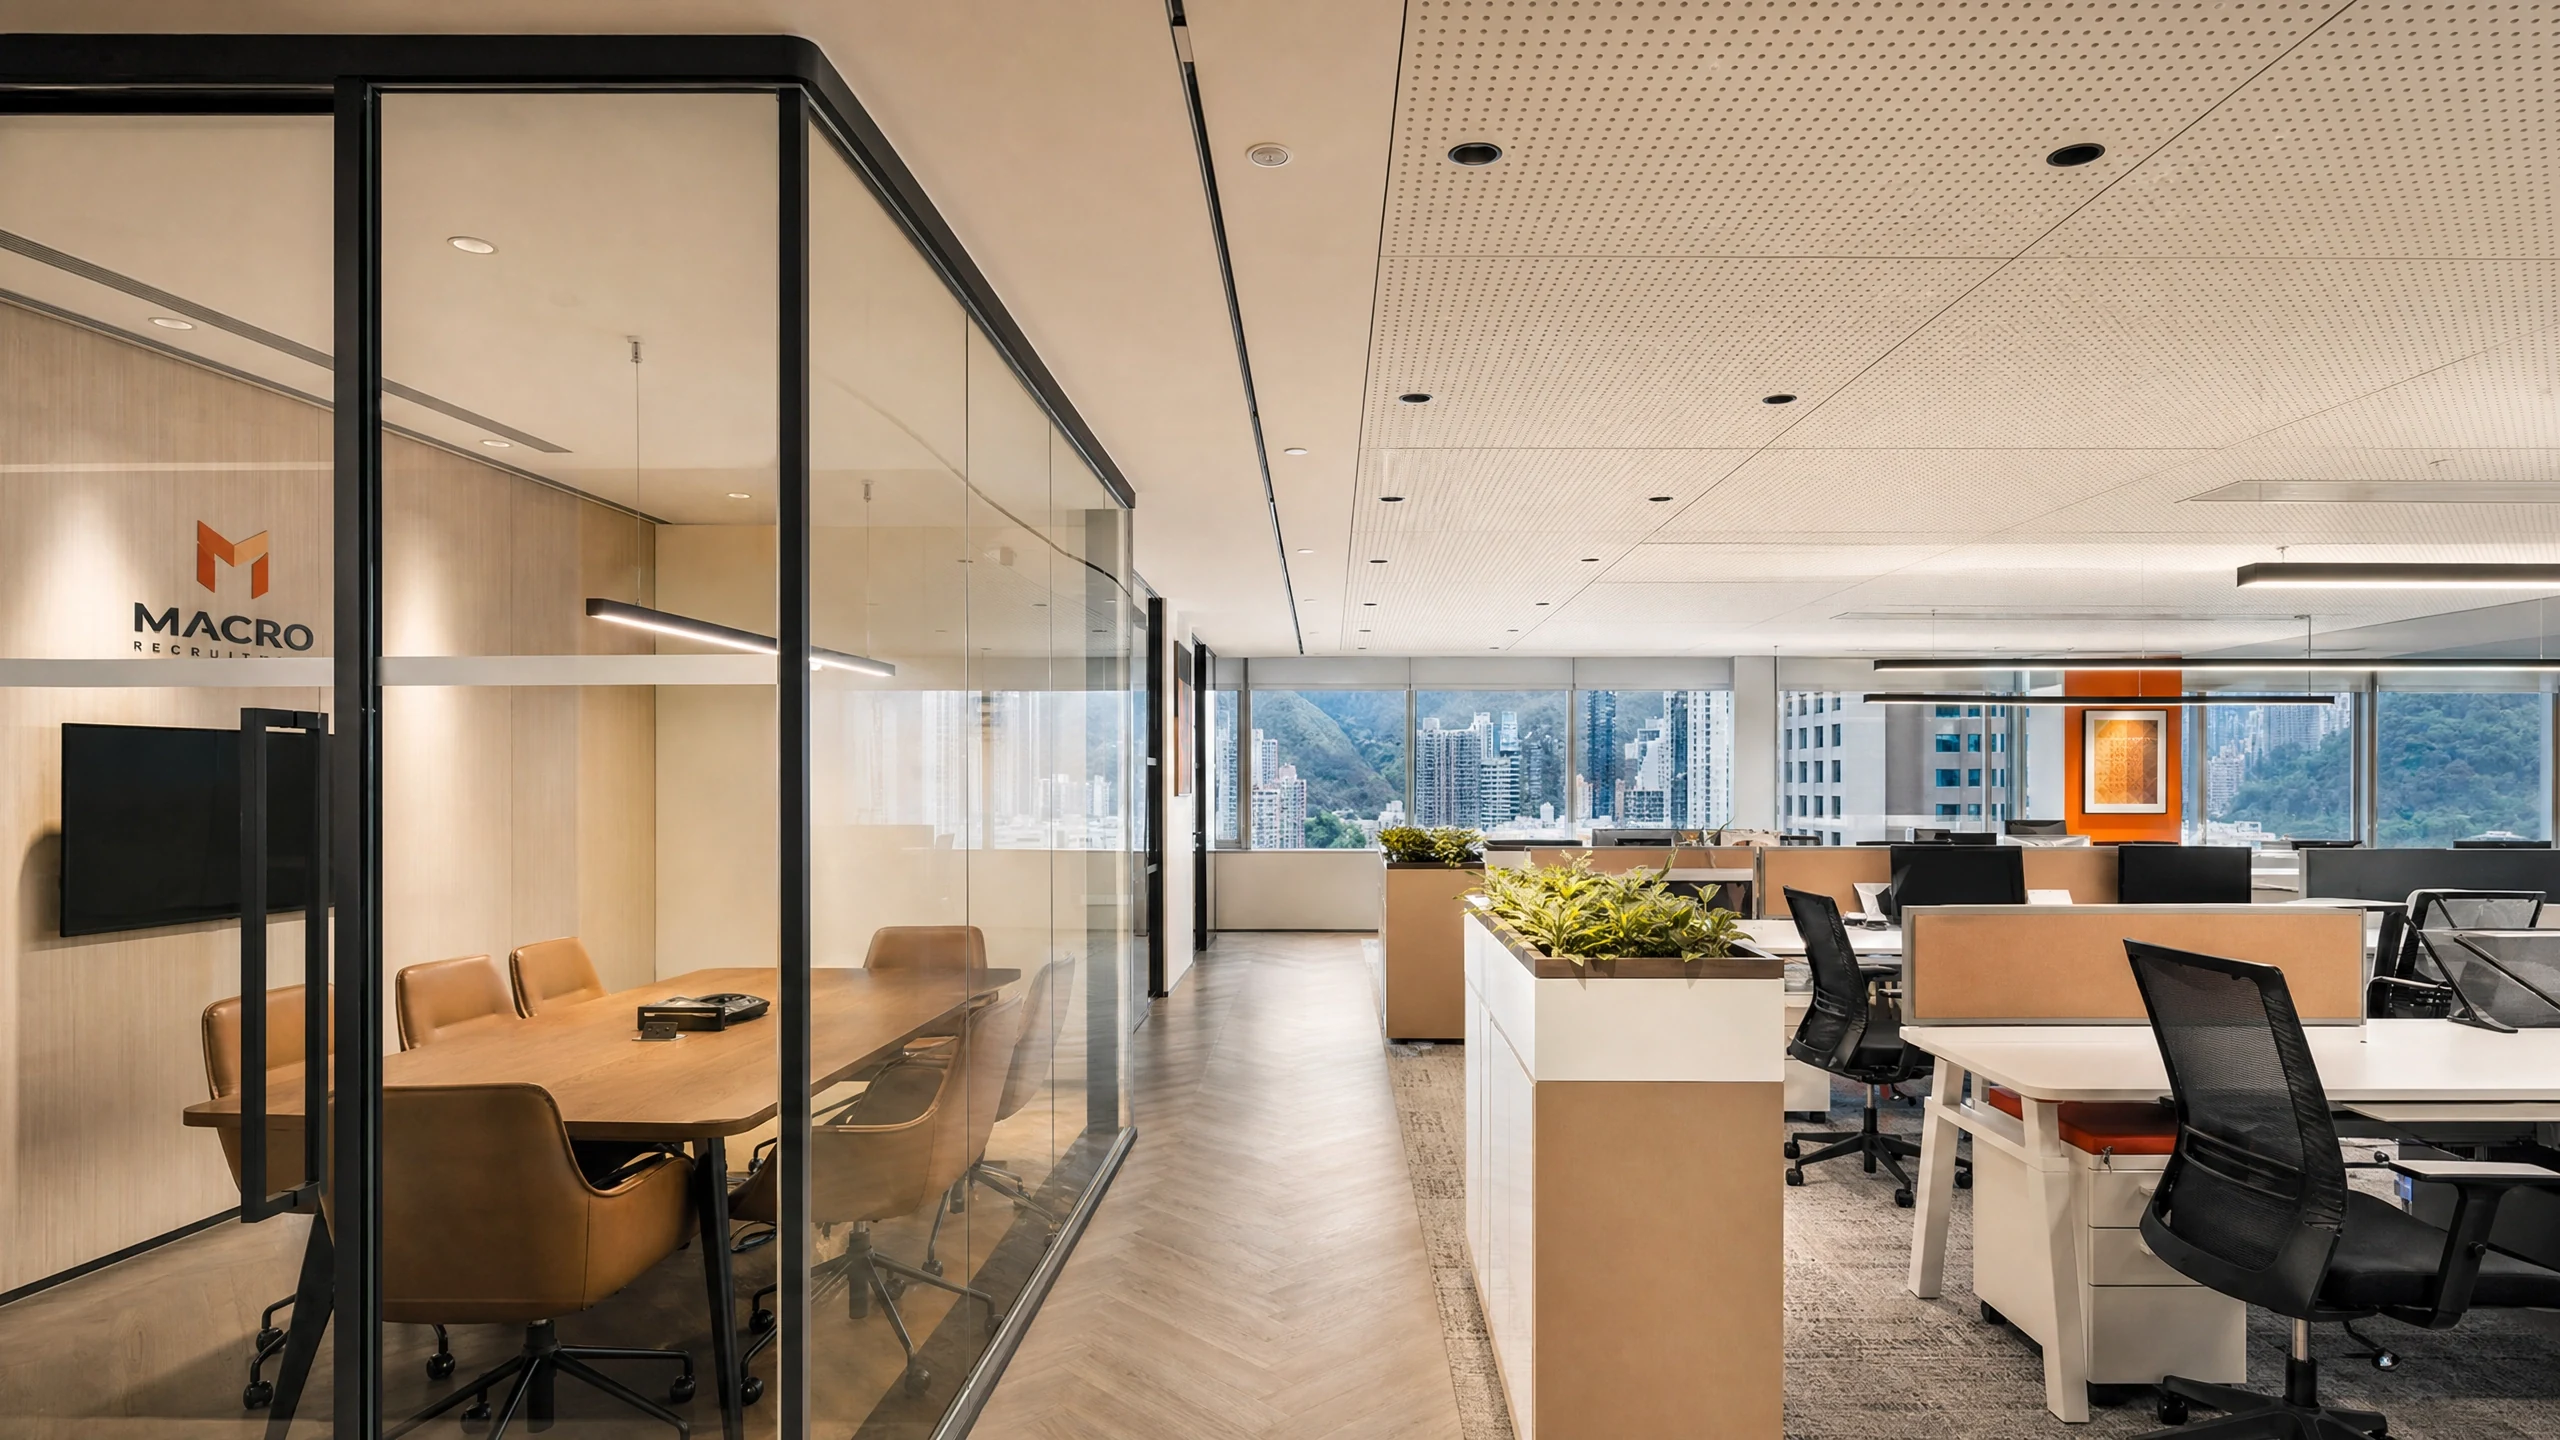
TL;DR
What to watch in an office fit-out? A clear guide to the process, fire and submission requirements, and open-plan vs private offices — to build an efficient workspace. Use the practical checkpoints below to separate a low-risk next step from work that needs a qualified professional. Keep a written record of the scope, timing and any change agreed on site.
Planning decision checklist
| Stage | Action today | Confirm before proceeding |
|---|---|---|
| Scope | Write down the outcome you need | What is included, excluded and contingent |
| Time | Set a realistic milestone sequence | Access, approvals and disruption constraints |
| Cost | Compare like-for-like quotations | Payment stage, variation process and warranty |
Visual repair guide
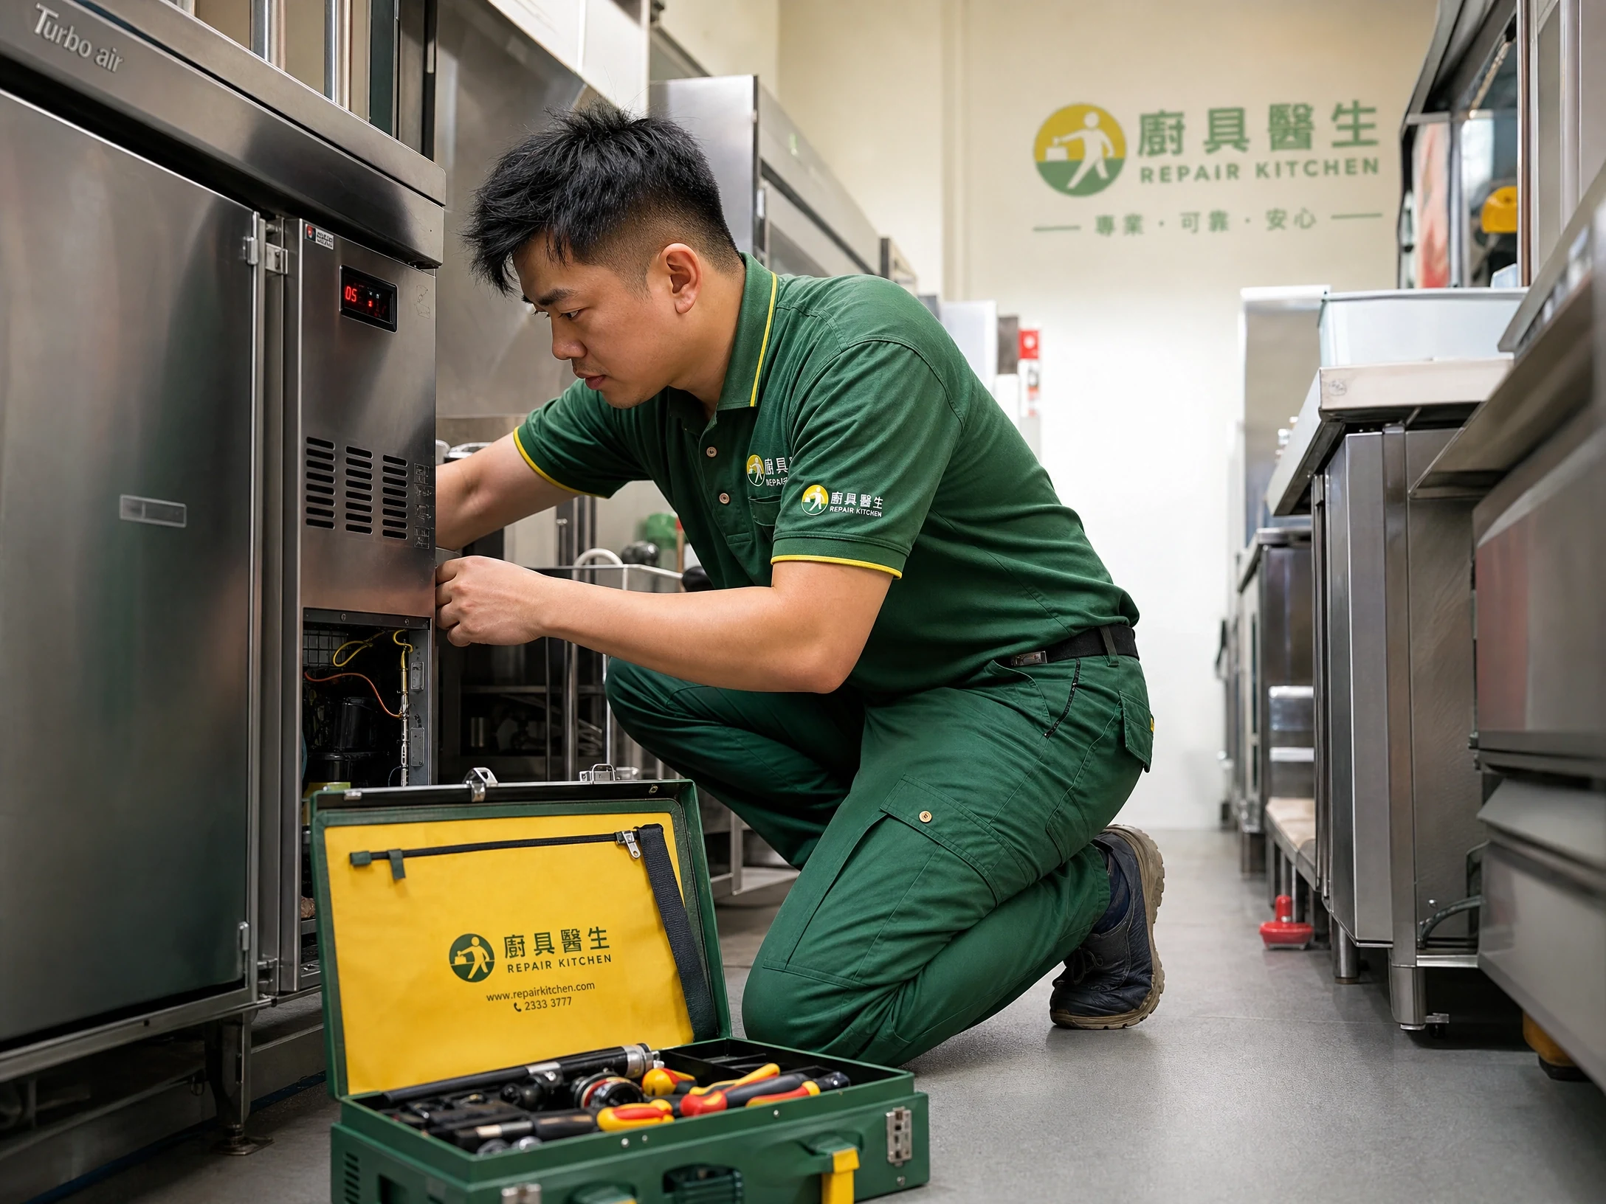
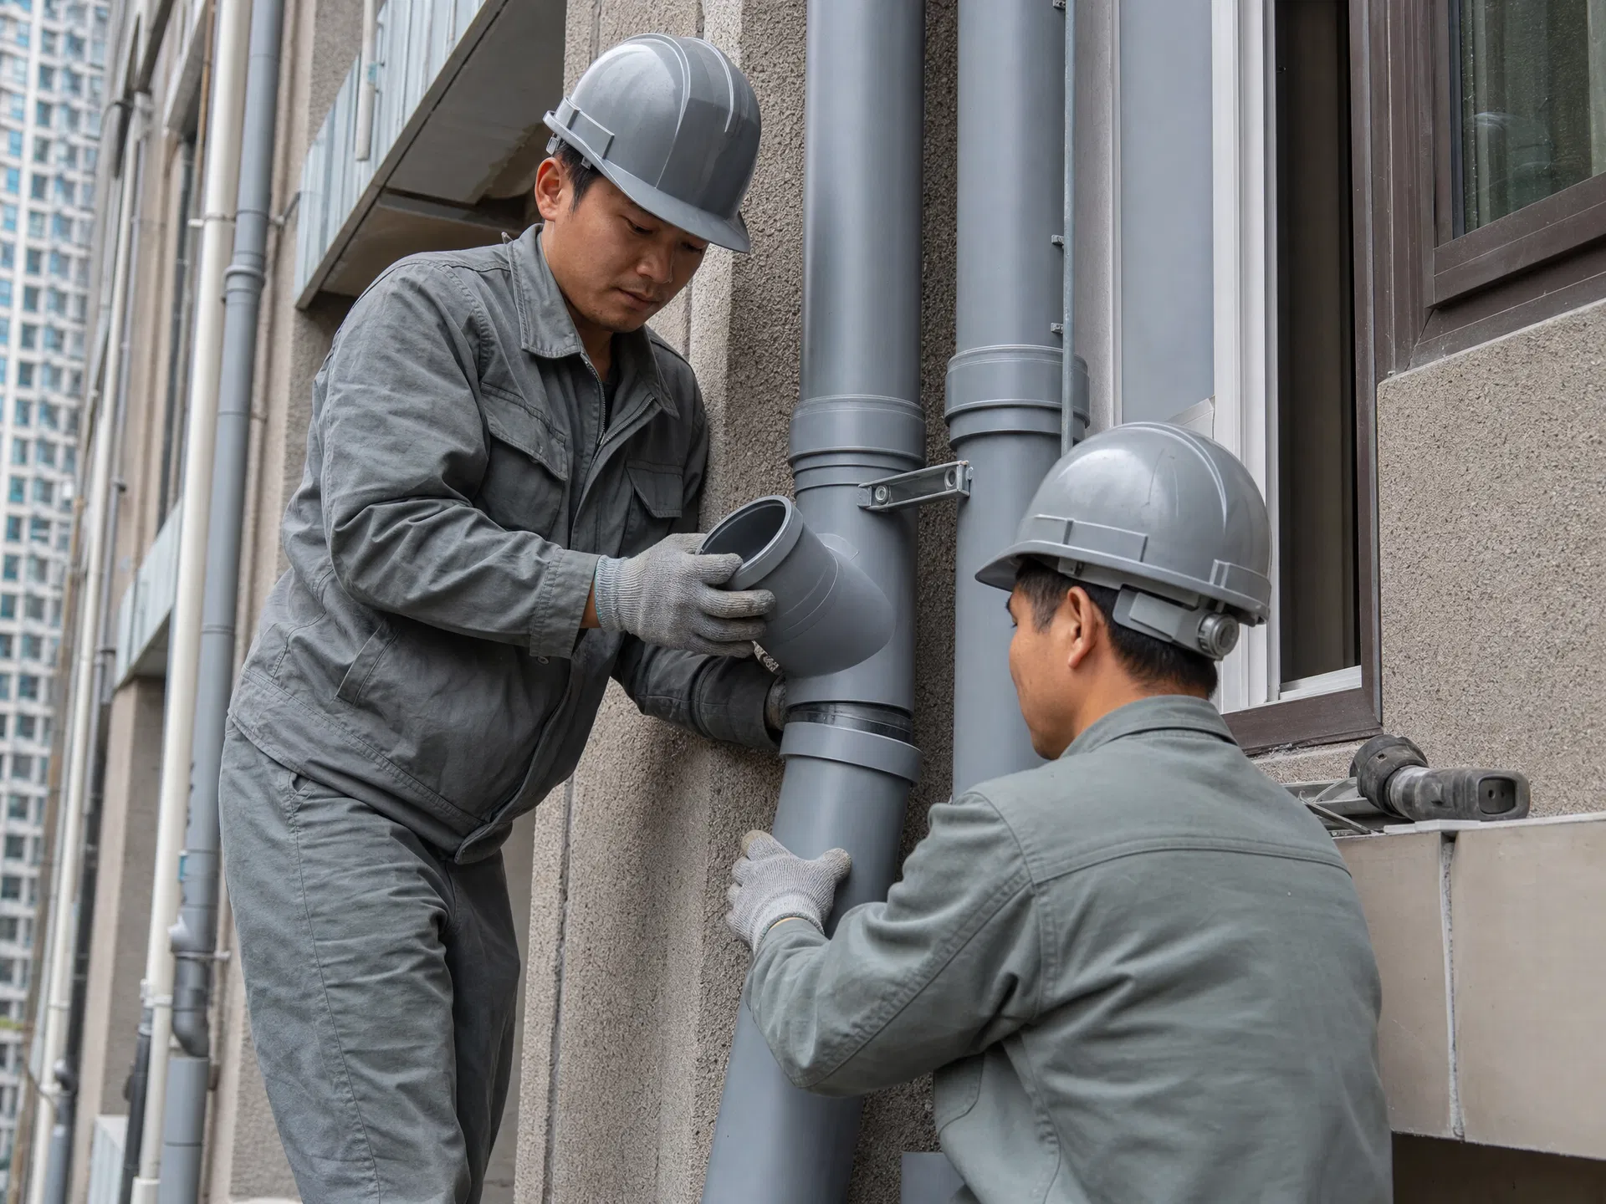
Office fit-outs differ greatly from residential renovation, involving fire safety, submissions, building management rules and staff productivity. According to property management data, Hong Kong sees over 5,000 office renovation projects annually, with about 20% experiencing delays or budget overruns due to insufficient upfront planning. This guide helps business owners comprehensively grasp the key points and avoid surprises after work starts.
1. Office renovation process overview
A complete office fit-out project typically includes these stages:
| Stage | Content | Duration (typical 2000sqft) | Key Notes |
|---|---|---|---|
| Pre-planning | Needs analysis, site survey, budget confirmation | 1-2 weeks | Confirm building rules and regulations |
| Design | Floor plan, 3D renders, material selection | 2-3 weeks | Confirm fire and submission requirements |
| Construction | Demolition, M&E, partitions, flooring, painting | 4-8 weeks | Phased construction to reduce disruption |
| Handover | Cleaning, inspection, furniture move-in | 1 week | Confirm all systems working properly |
The entire process typically takes 8-14 weeks depending on area and complexity. Advance planning can significantly shorten the timeline and avoid unexpected costs.
2. Fire and submission requirements
Office fit-outs involve partitioning, escape routes, sprinklers and smoke detectors; some changes must meet Buildings Department and Fire Services requirements. Situations typically requiring submission include: partition changes affecting escape routes, adding or modifying fire systems (sprinklers, smoke detectors, exhaust), modifying structural or load-bearing walls, and change of use (e.g. from office to F&B).
Building management usually has renovation guidelines including work hour restrictions (typically Mon-Sat 9:00-17:00), common area protection requirements, renovation deposits (typically $10,000-$50,000), and vertical transport arrangements. OmniFix Decoration checks building rules and regulations first and helps handle all related procedures, ensuring the project is fully compliant.
3. Open-plan vs private offices: How to choose?
Both layouts have pros and cons:
| Comparison | Open-plan | Private | Hybrid |
|---|---|---|---|
| Collaboration | High (instant communication) | Low (needs booking) | Medium-high |
| Focus | Low (easily disturbed) | High | Medium-high |
| Daylight & ventilation | Excellent | Average | Design-dependent |
| Space efficiency | High (90%+) | Medium (70-80%) | High |
| Fit-out cost | Lower | Higher | Medium |
| Privacy | Low | High | Medium-high |
The ideal is a mixed layout by department. For example, sales and marketing use open-plan (aids collaboration), finance and legal use private rooms (confidentiality needs), management use glass-partitioned offices (transparent yet private). Glass partitions maintain visual transparency and daylight while providing necessary sound isolation.
4. Systems and cabling planning
Offices demand far more from power, network, air-conditioning and lighting than homes. Key planning points: Power — at least 2-3 sockets per workstation, meeting rooms need floor boxes or pop-up sockets. Network — even with WiFi, pre-wire each zone with Ethernet points (more stable). Air-conditioning — consider staff density and computer heat output, ensure adequate cooling capacity. Lighting — work areas recommend 400-500 lux, meeting rooms 300-400 lux.
Raised-floor cabling, ceiling trunking, ample sockets and network points must all be planned at design stage. Especially leave flexibility for future expansion — for example, pre-wire 20% extra power capacity and network points so adding staff later doesn't require re-cabling.
5. Budget reference
Office fit-out costs depend on the level of finish and material choices:
| Fit-out Level | Price Reference per sqft | Includes |
|---|---|---|
| Basic | $300-$500/sqft | Flooring, painting, basic electrical |
| Mid-range | $500-$800/sqft | Partitions, custom furniture, lighting design |
| High-end | $800-$1,500/sqft | Fully custom, premium materials, smart systems |
For example, a mid-range 2,000 sqft office fit-out budgets approximately $1M-$1.6M, including design fees, construction, materials and furniture. We recommend reserving 10-15% as contingency for potential changes during construction.
6. Schedule management and business impact
Businesses care most whether the fit-out disrupts operations. Common approaches to minimise impact: Phased construction — renovate one half first while staff temporarily move to the other, then swap. Off-hours work — use evenings, weekends or public holidays for noisy trades. Temporary office arrangements — for larger projects, arrange work-from-home or rent temporary office space.
A responsible contractor plans a detailed schedule with you, ensuring the completion date is controllable. OmniFix Decoration has extensive commercial fit-out experience including offices, shops and restaurants, and can develop the most suitable construction plan based on your business needs.
7. Summary: Keys to a successful office fit-out
The keys to a successful office fit-out are thorough upfront planning, professional team execution, and smooth communication. We recommend business owners prepare the following before renovation: clarify budget range, confirm building renovation rules, understand fire and submission requirements, and plan business arrangements during construction. For office renovation enquiries, WhatsApp free consultation: 9290 2652 — we'll arrange a site visit and provide a detailed quotation.
Managing Building Management and Landlord Compliance When undertaking an office renovation in Hong Kong, navigating building management regulations and landlord lease covenants is often the most critical initial hurdle. Commercial buildings across districts like Central, Kwun Tong, or Quarry Bay have strict rules regarding fitting-out works, working hours, noise control, and common area protection. Before any demolition or construction begins, contractors must submit detailed layout plans, electrical diagrams, and insurance certificates—such as Employees' Compensation and Public Liability insurance—to the property management office for formal review and written approval. Failing to secure prior clearance can lead to immediate work stoppages, security entry bans, or hefty building management fines. Furthermore, noisy works are frequently restricted to specific midday windows or night hours, requiring meticulous scheduling to avoid disputes with neighbouring corporate tenants and building security personnel. ### Practical Checklist for Contractor Coordination and Site Inspection Effective communication with your fitting-out contractor prevents costly misunderstandings and project delays. Establish a structured weekly site inspection routine to verify that partition layouts, raised flooring, and false ceiling installations strictly align with architectural drawings and building safety codes. Pay close attention to fire services provisions, including sprinkler heads, smoke detectors, and emergency lighting placement, as unauthorized alterations to fire safety systems violate local statutory requirements. Additionally, maintain a clear snagging list from the early stages of interior decoration. Document defects in wiring, plumbing, and wall finishes progressively rather than waiting for the final handover inspection. This step-by-step verification ensures that rectification works are completed efficiently without derailing your operational timeline or final financial settlement. ### Avoiding Common Budgeting and Material Sourcing Pitfalls Office renovation budgets in Hong Kong frequently spiral out of control due to unforeseen hidden costs, logistics challenges, and poor material planning. A common mistake is failing to allocate a realistic contingency fund of at least fifteen to twenty percent for unexpected structural issues, such as uneven concrete subfloors or outdated electrical cabling concealed behind drywall. When sourcing materials, balance aesthetic preferences with local climate durability, space efficiency, and maintenance practicality. Opt for commercial-grade carpet tiles, moisture-resistant partitions, and energy-efficient LED lighting systems that withstand daily operational wear and tear. Finally, ensure that your contractor quotation explicitly breaks down unit rates for electrical cabling, data networking drops, and debris disposal fees to prevent surprise variations during the final billing stage. <!-- P2-CONTENT-EXPANSION -->
Official reference
Review the official Buildings Department guidance before altering building elements or planning commercial fit-out works.
About the author
OmniFix Commercial Fit-out Team
Frequently asked questions
Does an office fit-out always need submission?
It depends on the changes. Situations requiring submission include partitions affecting escape routes, modifying fire systems, structural wall changes, or change of use. Simple decoration (painting, flooring) may not need submission. Consult a professional team to confirm.
How long does an office fit-out take?
Depends on area and complexity. A typical 1,000-2,000 sqft mid-range fit-out takes about 8-12 weeks including design, construction and handover. If submissions are involved, allow an extra 4-6 weeks for approval. Advance planning can significantly shorten the timeline.
How to arrange staff during renovation?
Common approaches include: phased construction (staff rotate between areas), work-from-home arrangements, renting temporary co-working space, or concentrated construction during holidays. We'll develop the most suitable transition plan based on your team size and business needs.