F&B Fit-out
Shop & Restaurant Fit-Out Hong Kong: Licensing, Fire Safety & Cost
Published: 2026-08-17 · Updated: 2026-08-17 · 8 min read
TL;DR
Planning to open a restaurant or shop? Learn about shop fit-out licensing, fire safety, and project coordination. OmniFix provides professional shop fit-out services for a smooth opening. Use the practical checkpoints below to separate a low-risk next step from work that needs a qualified professional. Keep a written record of the scope, timing and any change agreed on site.
Planning decision checklist
| Stage | Action today | Confirm before proceeding |
|---|---|---|
| Scope | Write down the outcome you need | What is included, excluded and contingent |
| Time | Set a realistic milestone sequence | Access, approvals and disruption constraints |
| Cost | Compare like-for-like quotations | Payment stage, variation process and warranty |
Visual repair guide


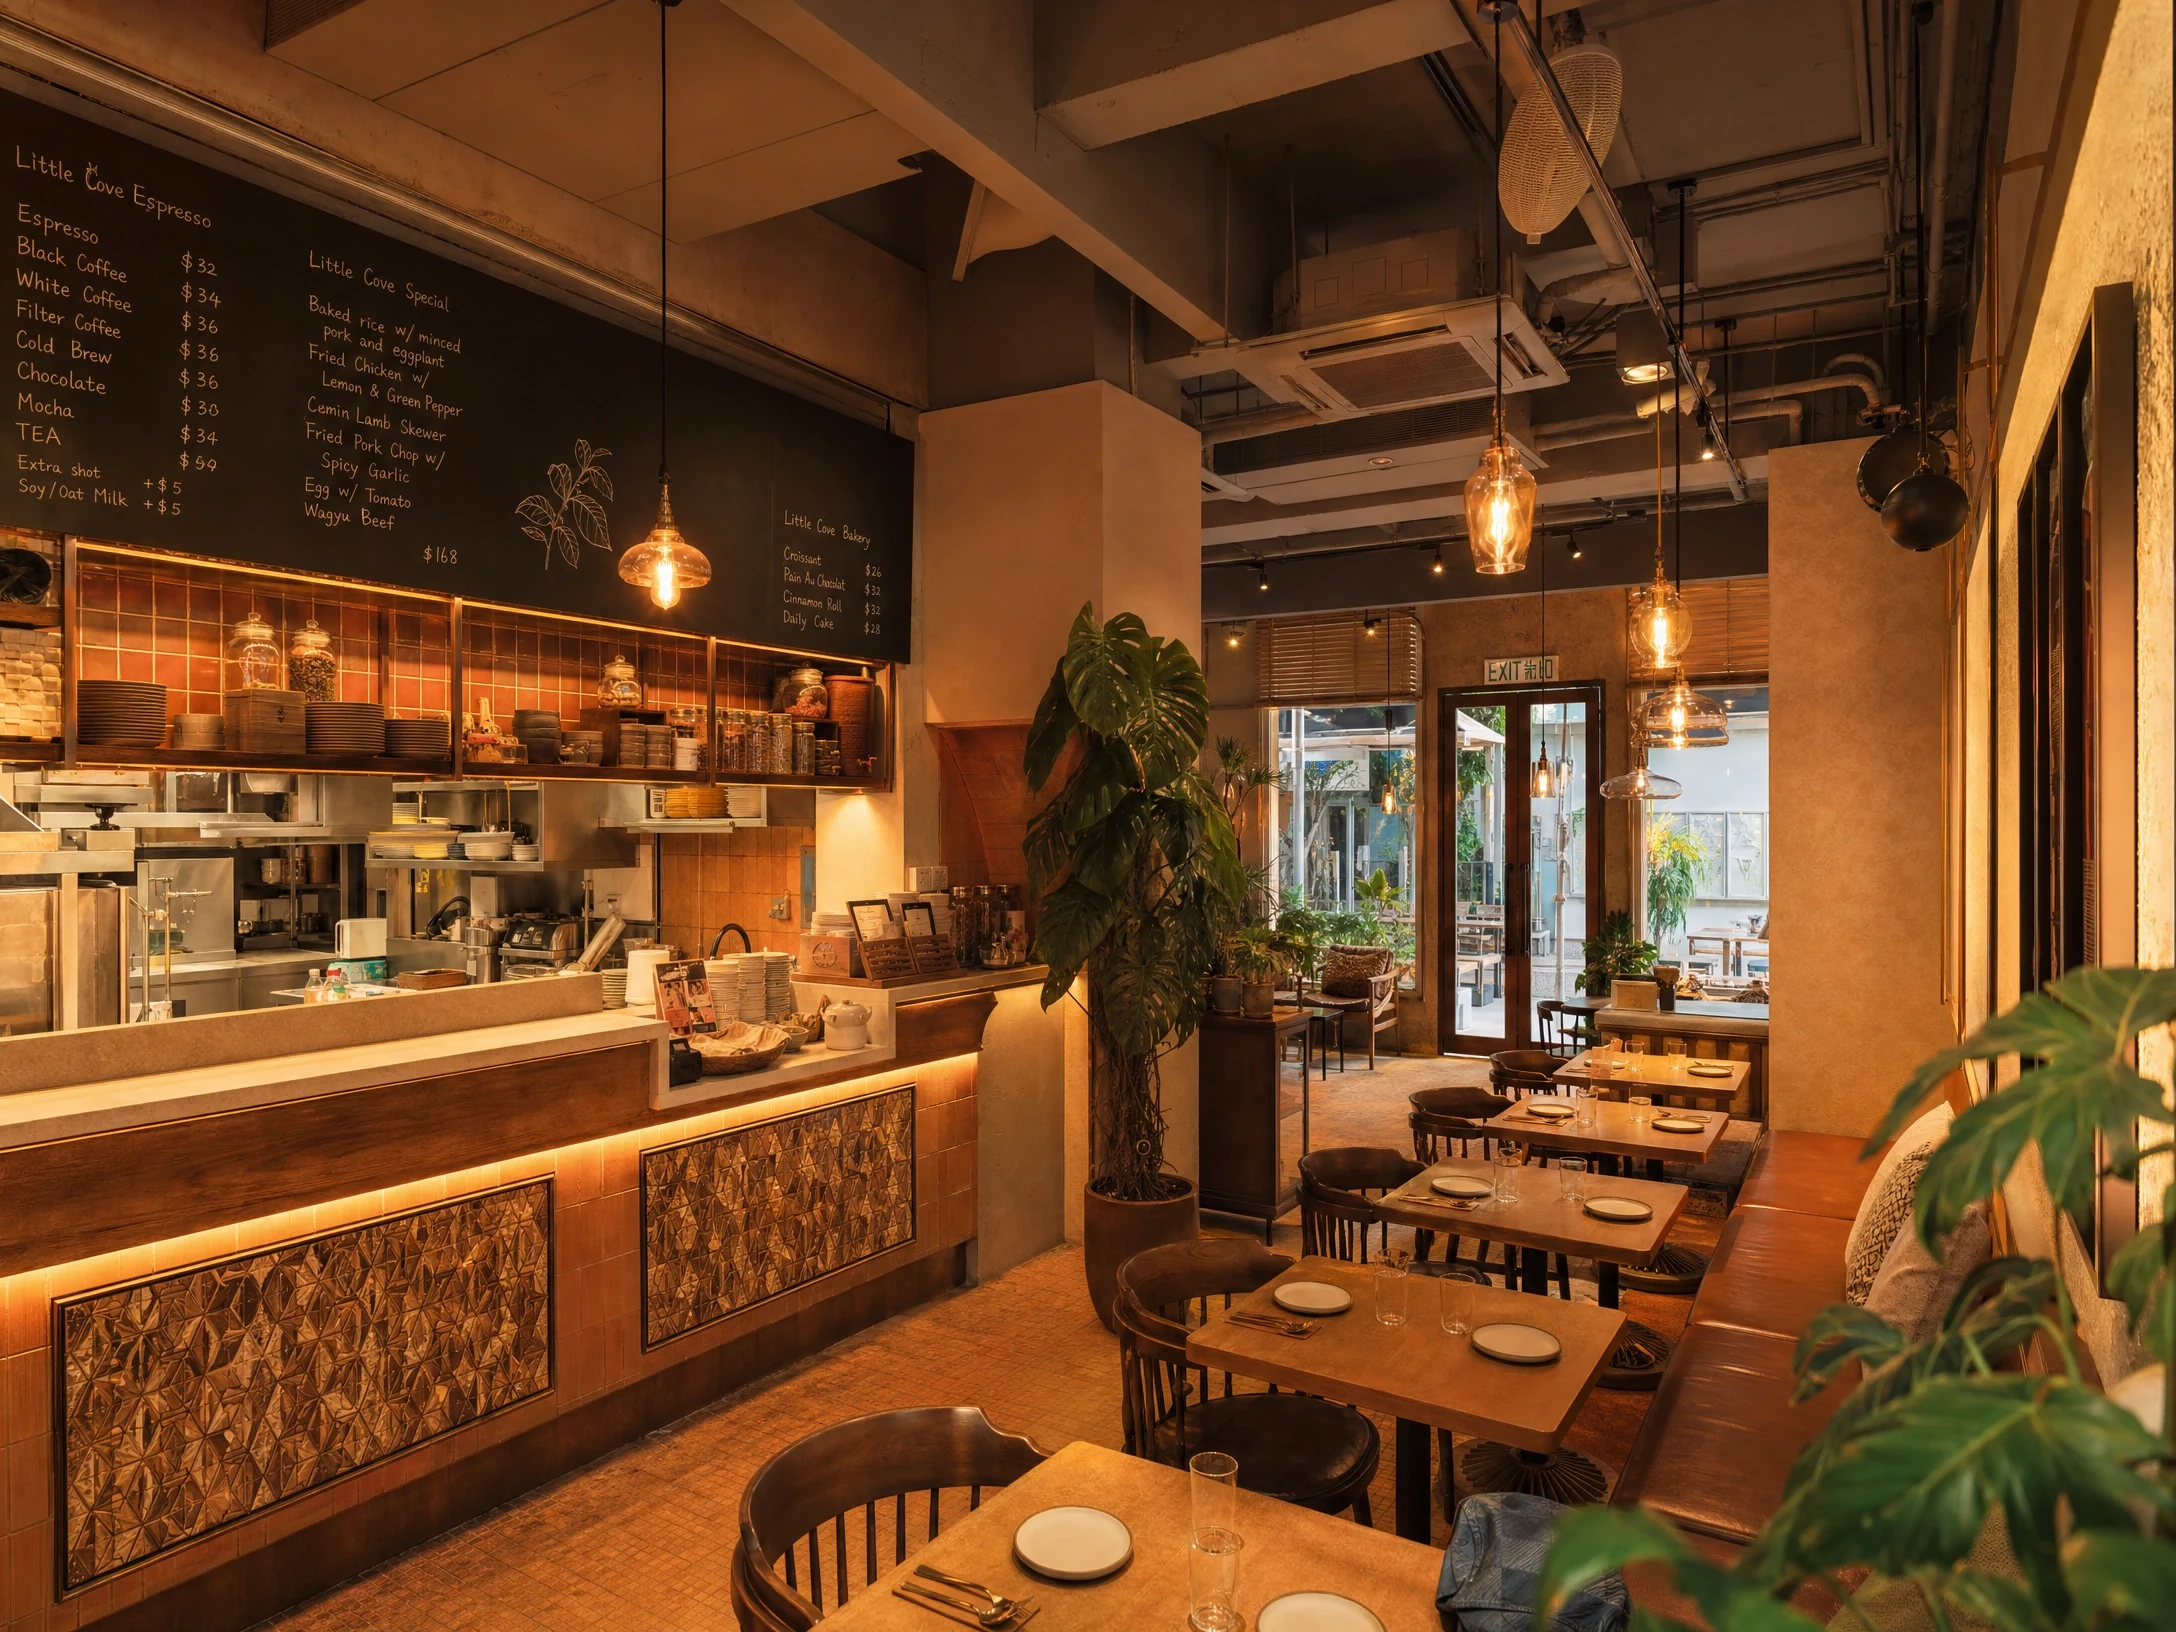
Opening a restaurant or physical store in Hong Kong involves much more than just finding the right location; the real challenges often lie in the shop fit-out and license applications. Many new business owners mistakenly believe that renovation is solely about aesthetics and atmosphere, but in reality, F&B fit-outs involve a multitude of regulations, fire safety requirements, and mechanical and electrical engineering. Poor initial planning can lead to delays in opening due to non-compliance with licensing conditions, or even costly rework, resulting in months of wasted rent.
To help prospective owners avoid common renovation pitfalls, we have compiled this comprehensive guide to shop and F&B fit-outs. From restaurant license applications and fire escape requirements to kitchen engineering and drainage coordination, this article breaks down every detail. Whether you are planning to open a cafe, a local diner, a hotpot restaurant, or a retail store, mastering these key aspects will significantly improve project efficiency and ensure a smooth grand opening to welcome your first batch of customers.
1. The Close Relationship Between Restaurant Licensing and Fit-out
To operate a catering business in Hong Kong, you must apply for the relevant restaurant license, such as a General Restaurant License, a Light Refreshment Restaurant License, or a Marine Restaurant License, from the Food and Environmental Hygiene Department (FEHD). The approval process is extremely strict and involves requirements from multiple government departments, including the Buildings Department, Fire Services Department, and Electrical and Mechanical Services Department. Therefore, the design plans for the shop fit-out must be submitted to the relevant departments for approval before construction begins to ensure compliance with all statutory standards. Rushing to start work without approved plans can easily lead to legal violations.
According to the Minor Works Control System guidelines of the Buildings Department, any alterations involving the building structure, such as adding stairs or removing structural walls, must be assessed and submitted by qualified professionals. If the renovation involves unauthorized building works or illegal alterations, the licensing progress will be severely affected, and the property may even be encumbered. Therefore, hiring an experienced renovation company to handle your shop fit-out and coordinate the requirements of various departments can save you a lot of time and effort. For other commercial spaces, such as clinic fit-outs or office fit-outs, although the licensing requirements differ, strict compliance with the regulations of the Buildings Department and Fire Services Department is equally necessary to ensure public safety.
2. Fire Safety and Fire Escape Requirements
Fire safety is the most critical aspect of a shop and F&B fit-out and must not be taken lightly. The Fire Services Department has strict regulations regarding fire escapes, fire service installations, and ventilation systems in restaurants. For example, the width of the fire escape must meet statutory standards, usually depending on the restaurant's capacity, and no items can be placed to obstruct the passageway. In addition, there must be adequate fire separation between the kitchen and the seating area, such as installing fire doors and fire walls, to prevent the spread of fire and protect the lives of diners and staff.
Regarding fire service installations, restaurants must install appropriate fire extinguishers, fire hose reels, fire blankets, and fire alarm systems. Large restaurants or those located within shopping malls may even need to install automatic sprinkler systems and smoke extraction systems. These fire safety works must be installed and maintained by registered fire service installation contractors, who will issue a fire certificate (FS251) upon completion. When planning the renovation, sufficient space and budget must be allocated for fire safety items to ensure the smooth issuance of the fire certificate by the Fire Services Department; otherwise, the FEHD will absolutely not issue the license.
3. Kitchen Engineering and Ventilation System Design
The restaurant kitchen is the core of the entire shop fit-out, and its design directly affects daily operational efficiency and food safety. Kitchen engineering involves complex plumbing, electrical, gas, and ventilation systems. First, the exhaust and fresh air systems must be precisely calculated to ensure adequate air circulation in the kitchen while preventing grease and odors from affecting nearby residents. According to the Environmental Protection Department's guidelines, restaurants must install appropriate grease control equipment, such as electrostatic precipitators and odor removal systems (like water scrubbers or activated carbon filters), to meet emission standards.
In addition, commercial air-conditioning engineering is an aspect that cannot be ignored. A restaurant's air-conditioning system needs to cope with high foot traffic and the heat generated by the kitchen, so it is essential to choose air conditioners with sufficient cooling capacity and energy efficiency, such as central air conditioning or high-horsepower split units, and to arrange the air outlets reasonably to ensure a comfortable dining environment for customers. A poorly designed air-conditioning system, resulting in water dripping or insufficient cooling, will not only affect the customer experience but also increase long-term electricity and maintenance costs.
4. Drainage Works and Grease Trap Installation
The catering industry generates a large amount of wastewater containing grease and food waste every day. If discharged directly into public drains, it can easily cause severe blockages. Therefore, the FEHD and the Drainage Services Department stipulate that all restaurants must install grease traps of appropriate capacity and regularly arrange for qualified contractors to clean them. When carrying out drainage alteration and pipe laying works, it is necessary to ensure that the slope and diameter of the sewage pipes meet the standards to avoid future backflow or blockage problems. Floor drains must also be well-designed to facilitate daily kitchen cleaning by staff.
The quality of drainage works is directly related to the sanitary environment and operational smoothness of the restaurant. If poor pipe connections lead to water leakage or seepage, it will not only affect daily operations but may also cause hygiene issues, attract pests like rats and cockroaches, and even lead to prosecution and demerit points by the FEHD. Therefore, licensed plumbers must be responsible for the relevant plumbing and drainage works to ensure that all facilities comply with the legal requirements of the Water Supplies Department and the Drainage Services Department, safeguarding water safety and proper wastewater discharge.
5. Fit-out Project Schedule and Cross-departmental Coordination
The timeline for a shop fit-out is usually tight because every day of rent is a heavy cost. To ensure that the project is completed on schedule, a detailed and reasonable project schedule is essential. From demolition, plumbing, electrical, and masonry works to carpentry, painting, and final equipment installation and cleaning, every process needs to be closely connected; any delay in one link will create a domino effect.
Below is a reference for a typical shop and F&B fit-out project schedule. Actual situations will vary depending on the shop area and project complexity:
| Project Phase | Estimated Time | Main Scope of Work |
| :--- | :--- | :--- |
| Preliminary Preparation | 2-4 weeks | Site measurement, design drawings, license application submission, material selection |
| Demolition & Foundation | 1-2 weeks | Demolishing old fit-out, clearing debris, setting out, scaffolding |
| MEP Works | 2-3 weeks | Laying pipes and wires, installing AC and ventilation, drainage alteration |
| Masonry & Carpentry | 3-4 weeks | Bricklaying, plastering, tiling, ceiling and custom furniture making |
| Installation & Defect Rectification | 1-2 weeks | Installing kitchen equipment, lighting, fire services, final cleaning and touch-ups |
Throughout the renovation process, cross-departmental and cross-trade coordination is crucial. For example, the air-conditioning technician needs to coordinate with the carpenter regarding the ceiling height and air outlet locations; the electrician and plumber must confirm the power consumption (single-phase or three-phase) and water inlet/outlet locations of various equipment with the kitchen equipment supplier. If equipment malfunctions during future operations, you can always seek help from professional teams, such as the F&B equipment repair service, to ensure your restaurant operations remain unaffected and your business thrives.
6. Choosing the Right Fit-out Contractor
Finding a reliable renovation company is the key to a successful shop fit-out. An excellent contractor should not only have rich construction experience but also be familiar with various license application processes and legal requirements, capable of providing you with a one-stop service. When choosing a renovation company, you can refer to their past project cases to understand their capabilities and reputation in shop fit-outs, clinic fit-outs, or office fit-outs. It is best to personally visit the shops they have renovated to inspect the workmanship and details.
Furthermore, the clarity of the quotation is also very important. A good quotation should detail the charges for each project, the brands and specifications of the materials used, the estimated completion date, and the payment method. Avoid choosing companies with unusually low quotes just to save money, as this may lead to hidden charges, cutting corners, or unfinished projects later on. Be sure to read the terms clearly before signing the contract to protect your rights.
7. Conclusion and Call to Action
Shop and F&B fit-out is a complex and professional project involving multiple areas such as license applications, fire safety, and mechanical and electrical engineering, which is absolutely incomparable to general home renovations. As long as you do the preliminary planning well and choose the right professional team, you can greatly reduce project risks and ensure a smooth restaurant opening. OmniFix Decoration has extensive experience in commercial renovations. Whether it is a shop, office, or any other commercial space, we can provide you with one-stop design, submission, and fit-out solutions to help you easily overcome the first hurdle of entrepreneurship.
Ready to renovate your new shop? Don't hesitate! Contact the OmniFix professional team now, and we will provide you with a free quote and professional advice, tailoring the most suitable renovation plan for you. Get a quote instantly with one WhatsApp message. Please contact WhatsApp 9290 2652 today, and let us help you build your ideal commercial space and achieve great success!
Official reference
Review the official Buildings Department guidance before altering building elements or planning commercial fit-out works.
About the author
The OmniFix Decoration × FixNow Editorial Team has years of experience in renovation and maintenance across Hong Kong. We are dedicated to sharing professional knowledge on shop fit-outs, home repairs, and engineering to help you solve spatial challenges effortlessly.
Frequently asked questions
How long does it usually take to apply for a restaurant license?
The time required to apply for a restaurant license varies depending on the license type and the actual condition of the shop. Generally, it takes about 6 to 8 weeks from submitting the application to obtaining a provisional license, while a full license may take 3 to 6 months. It is recommended to consult professionals before renting a shop to assess whether it meets the licensing conditions.
Must I hire a registered contractor for a shop fit-out?
According to the Minor Works Control System of the Buildings Department, if the renovation involves structural alterations, additions, or modifications, it must be carried out by a registered contractor. To ensure compliance with legal requirements and smooth license acquisition, it is highly recommended to hire an experienced and qualified renovation company for your shop fit-out.
What are the special requirements for a restaurant kitchen's ventilation system?
The ventilation system of a restaurant kitchen must comply with the regulations of the Environmental Protection Department and the Fire Services Department. The exhaust system needs sufficient extraction capacity and must be equipped with grease filters and electrostatic precipitators to reduce grease emissions. Meanwhile, the fresh air system must ensure an adequate supply of fresh air in the kitchen to maintain a good working environment.